
Which probe faults can you repair?
Typical repairs cover trigger mechanisms, stylus mounts, seals, battery corrosion, cables, transmission modules, receiver electronics and contaminated optical assemblies.
Professional fault diagnosis, repair, calibration and repeatability testing for CNC touch probes, receivers and laser tool setters—with a documented test report.
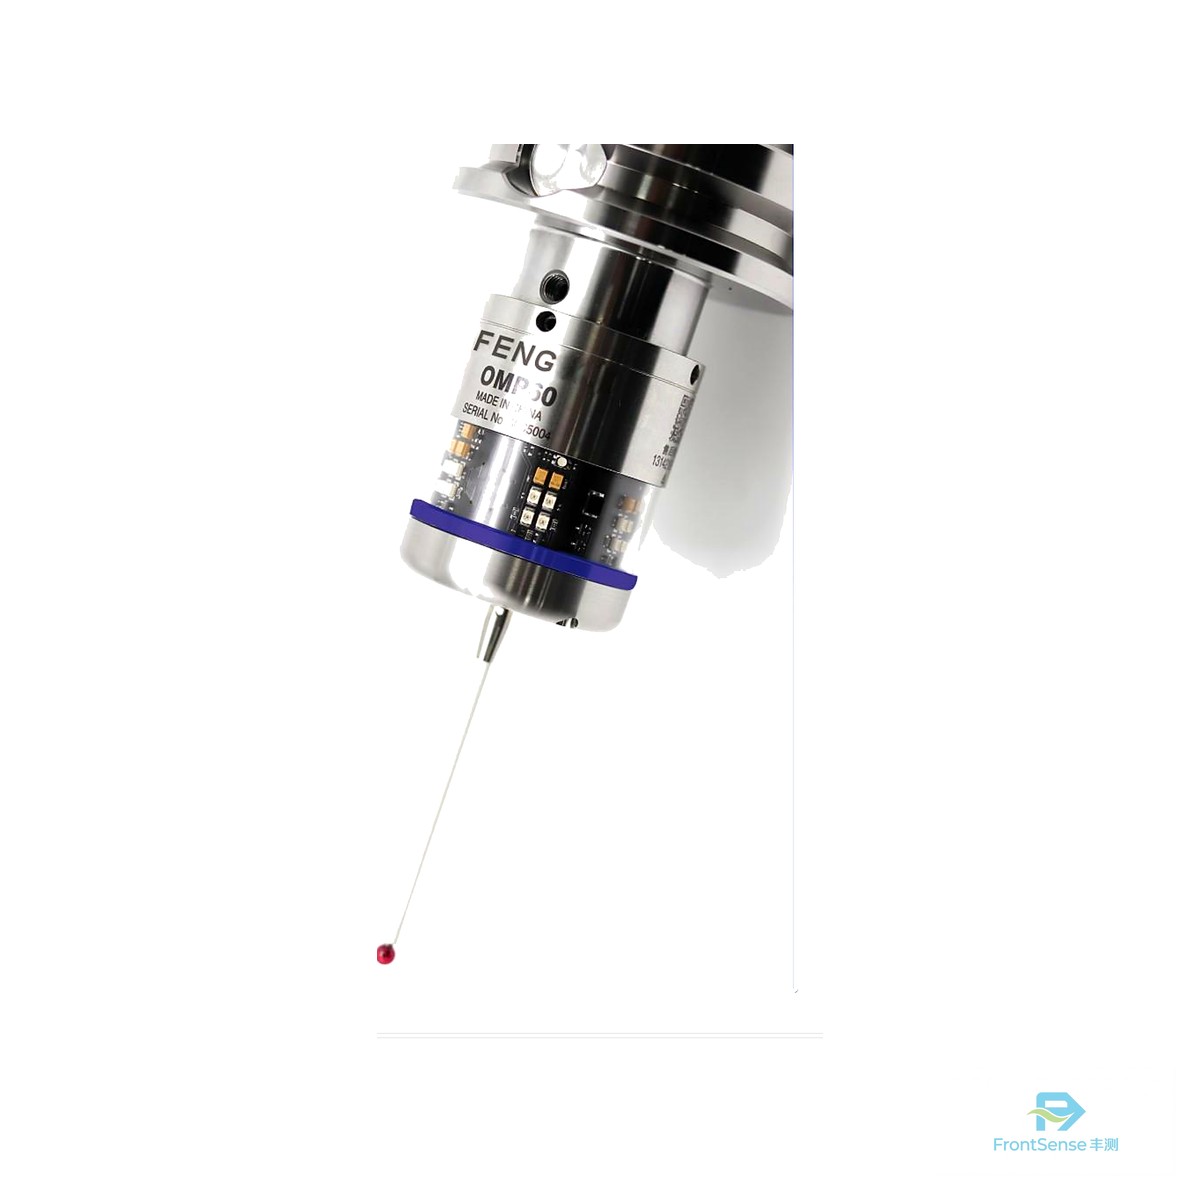
Free preliminary diagnosis from model, symptoms and photos
Typical turnaround of 5–10 working days after approval
Trigger, seal, transmission, electronics and optical repairs
Calibration report and 6-month repair warranty
Common failures such as broken stylus mounts, worn trigger mechanisms, damaged diaphragms, battery corrosion, contaminated optics and failed transmission modules are often repairable at a fraction of replacement cost.
After inspection, we provide a fixed repair quotation. Approved units are repaired, calibrated and tested on a CNC test bench. If a unit is not economically repairable, we explain the findings before any chargeable work proceeds.
Typical repairs cover trigger mechanisms, stylus mounts, seals, battery corrosion, cables, transmission modules, receiver electronics and contaminated optical assemblies.
Common repairs normally take 5–10 working days after quotation approval, excluding international shipping time.
Yes. Repaired units are calibrated and returned with a repeatability or functional test report appropriate to the product.
Manufacturer engineering support
Application and compatibility review
Documented quality verification